Sheet E-001 · Construction Cost Estimator · Issued for hire
Valerian
Gadua
Quantity takeoffs pulled from the drawing's own geometry, not traced by hand. Backed by ten years on site, watching what actually gets built.
What I bring
Five strengths · each one backed by real documents on this page
Estimates, BOQs & takeoffs
Works and materials estimates, bills of quantities and takeoffs from full drawing sets, a bare floor plan or a site survey, in the client's own format. When a job came with only a plan, I scoped it turnkey from site experience: finishes, MEP and all trades. 69 real documents below, from a $2K bathroom to a $4.3M concrete frame.
US takeoff ↓ · E-163 · Q-104 · E-138Estimate audit
Line-by-line review of estimates against the drawings, market prices and the spreadsheet's own formulas. Typical finds: totals that count subtotals twice, duplicated prices, quantities copied from another job.
E-128 · E-148Construction control
Ten years of site supervision and QC: stage acceptance, checking completed quantities before every payment, change orders, progress billing and completion tracking.
E-134 · E-135 · E-126Tenders
Bids priced on the owner's own forms in English, Russian and Georgian: a 14-story concrete frame, 12-story residential finishing, industrial reconstruction, a plant checkpoint interior.
E-163 · E-107 · E-106 · Q-105Automation
The software the company runs on: a client portal that tracks every job from estimate to the last payment, Telegram bots, vector takeoff tools and a tender monitor, built and maintained by me.
Detail 4 ↓See 69 real estimates $11.75M totalEach opens as its own sheet, with the full estimate and the Excel file
US takeoff
US bid set · floors & walls, Div 09 · quantities from the original drawings

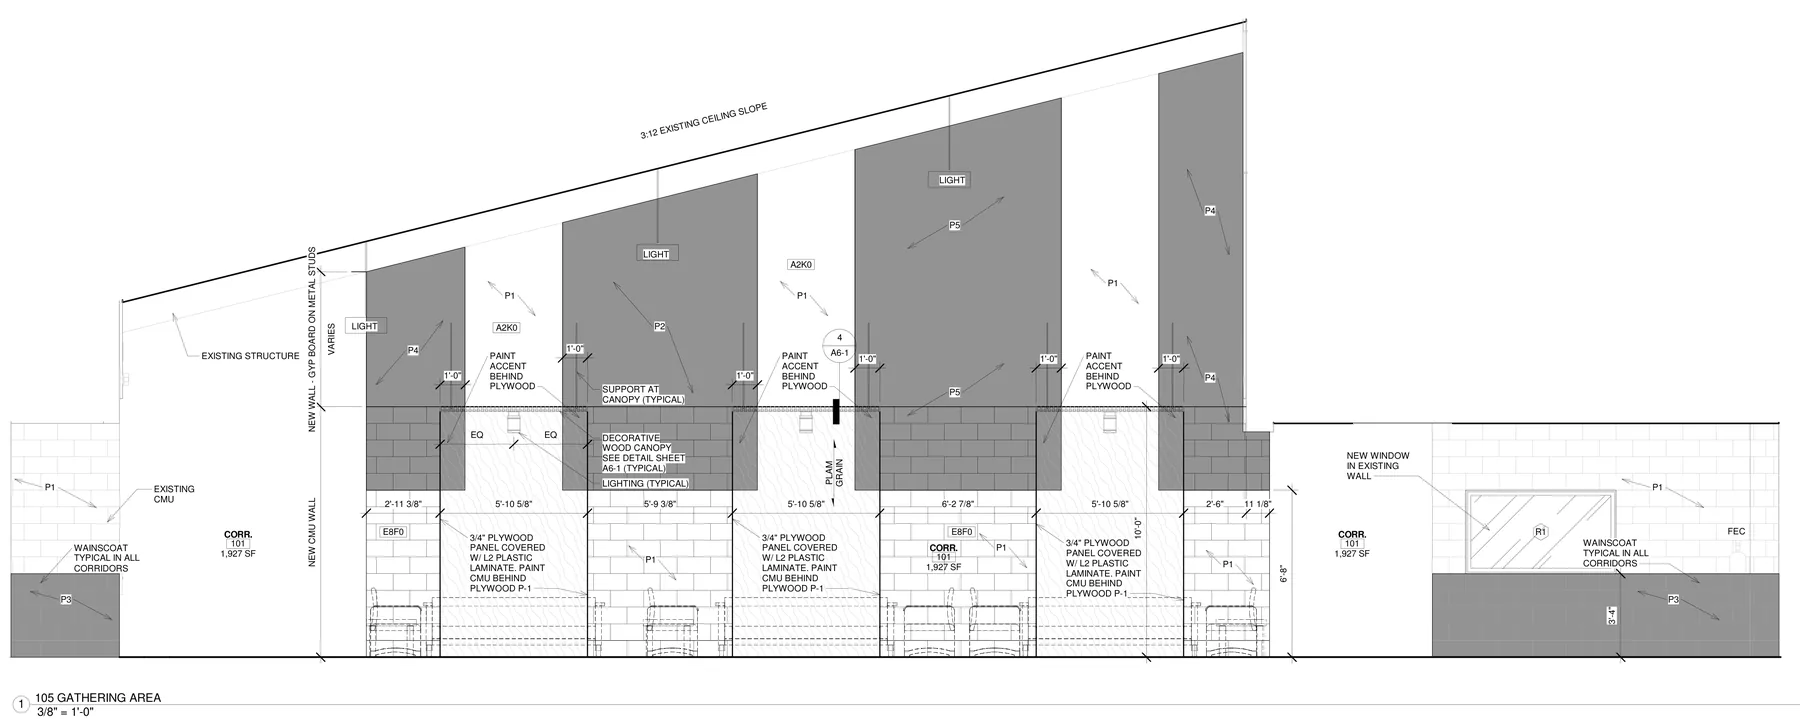
North Macon Park Recreation Center, Macon GA: Construction Documents dated 05/16/2016, 44 sheets, a public bid set. Accent bands are computed from the dimensions written on the sheet and cross-checked against the PDF's vector geometry; field tile is the schedule remainder; toilet porcelain is carried at the schedule room areas. Order quantities: 5% on field VCT and 10% on the narrow accent bands, rounded up to full 45 SF cartons; 10% on porcelain.
Takeoff workbook Excel · 6 sheetsDrawings used PDF · 4 original sheets
Walls: every wall face measured from written dimensions and checked against the whole set: demolition keynotes, wall types, millwork details, Finish Schedule, Finish Legend and every elevation tag. Paint to the ceiling line by the PCA P10 standard (openings under 100 SF not deducted, bands under 1 ft at 1 SF per LF; net-of-openings area kept beside each wall); tile and gypsum board net of openings; base in LF, including casework toe kicks. 36 wall lines, 61 openings and 13 RFIs, each with its sheet and view in the workbook. Drawings © WM2A Architects, public bid set, shown only to illustrate the takeoff.
Career, dimensioned
2012 – present · chained left to right
Technical Lead & Estimator · Construction Georgia
Runs the company's whole technical side on contract: construction and renovation methods, crew and client support, estimates and tenders. Projects from houses and apartment fit-outs to multi-storey buildings, $100K to $1M+. Bid on a 12-storey residential tower (~$1M). Built the software the company runs its jobs on: estimating tools and a client portal that tracks each project from estimate through construction.
Deputy Project Manager, Quality Control · AMN LLC
Led QC for finishing scopes across multi-building projects: finishes, turnkey apartments, masonry, ventilated and wet facades. Checked contractors' completed-work quantities before every payment.
Site Engineer · SSK LLC
Supervision from excavation to commissioning. Prepared, verified and adjusted local cost estimates and kept the estimate register.
Site Engineer · Atomik, DialogFormStroy
Technical supervision, executive documentation, subcontractor QC and stage acceptance. Civil Engineer, Military Technical University, 2011.
Built & run myself
Software in daily use, not side projects
Vector takeoff toolchain
Reads quantities from PDF vector geometry, splits finish layouts by fill color, exports Excel by CSI division and DXF. It produced the takeoff above.
Sample on requestProject portal & estimate tracker
Production web app. The client gets one link to follow the whole job: work stages, a photo log from site, payments and balance, procurement, and every estimate with on-screen signature. The team runs it from a Telegram bot, with automatic RU/EN/Georgian translation.
Private · client linksConstruction Georgia site
Three languages, 75+ project portfolio, an estimate-audit service and an interactive 3D cross-section of wall and floor build-ups.
constructiongeorgia.ge ↗Tender monitor & materials shop
A daily pipeline filtering public tenders by trade, and a materials catalog built from supplier PDFs with a Telegram ordering bot.
shop ↗Scope schedule
What I take off, by CSI MasterFormat division
| Division | Scope | Typical items | Units |
|---|---|---|---|
| 03 00 00 | Concrete | Footings, foundation walls, slabs on grade, rebar by schedule | CY · SF · LB |
| 04 00 00 | Masonry | CMU walls and partitions, lintels, bond beams | SF · EA · LF |
| 07 00 00 | Thermal & moisture | Waterproofing, ventilated and wet facades, insulation | SF · SQ |
| 09 00 00 | Finishes | Flooring split by color, paint by wall and elevation, GWB, ACT ceilings, base | SF · LF · SY |
| — | Software | Bluebeam Revu, own vector takeoff tools, Excel, AutoCAD outputs, Python | — |
Sheet index · real estimates
Priced documents from real projects · client data removed
| Sheet | Project | Type | Total, USD |
|---|
Prices converted from Georgian lari at the National Bank of Georgia rate 1 USD = 2.6074 GEL (22 Sep 2026). Quantities in metric units, as estimated.